

Valley Ridge Ii1707 Irving Rd 1707Randolph, MA 02368
Due to the health concerns created by Coronavirus we are offering personal 1-1 online video walkthough tours where possible.
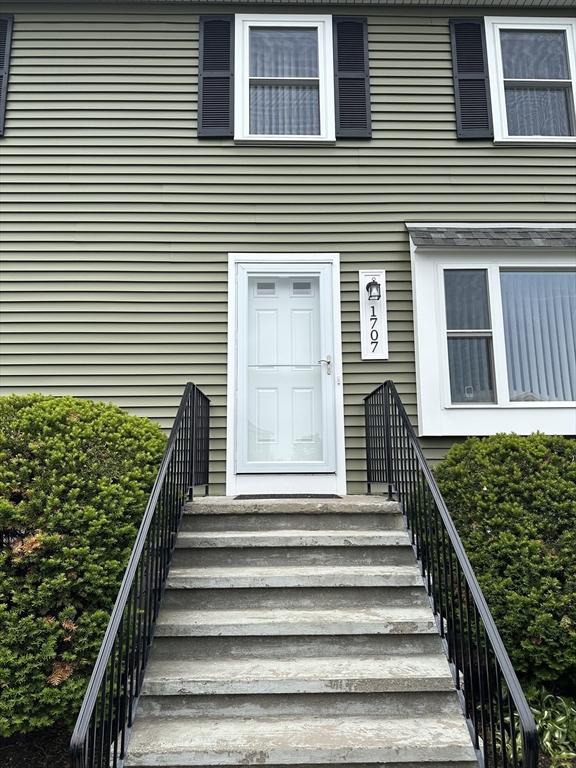
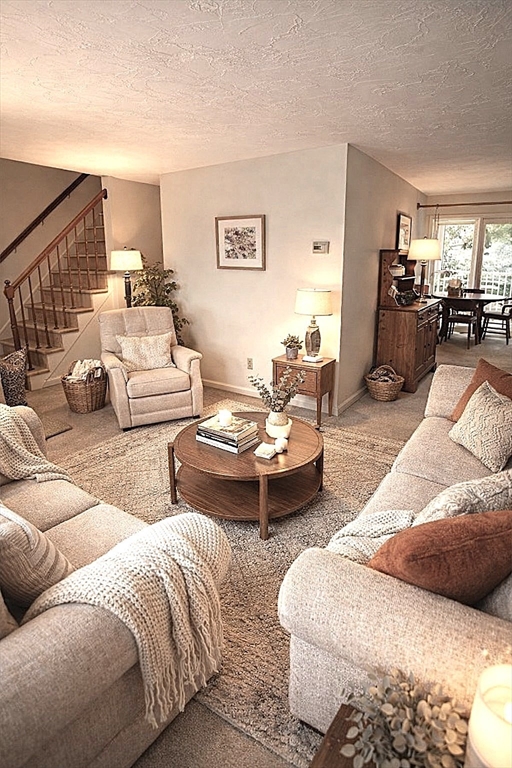
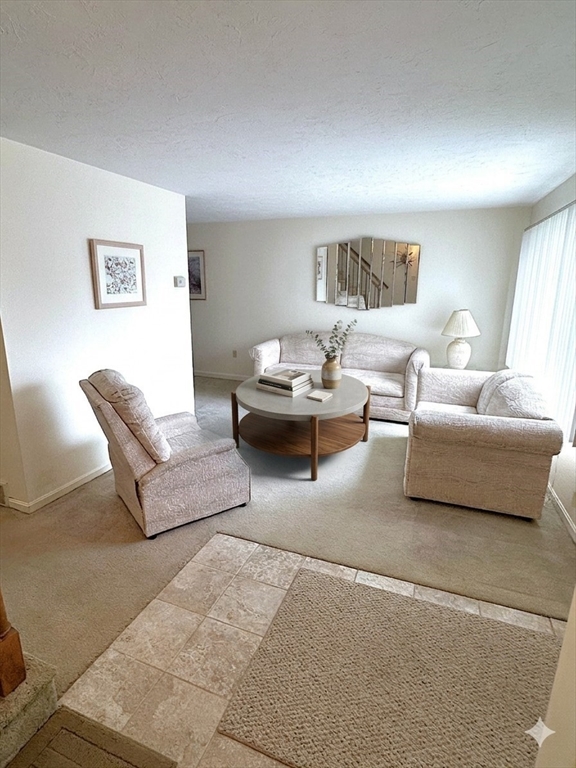
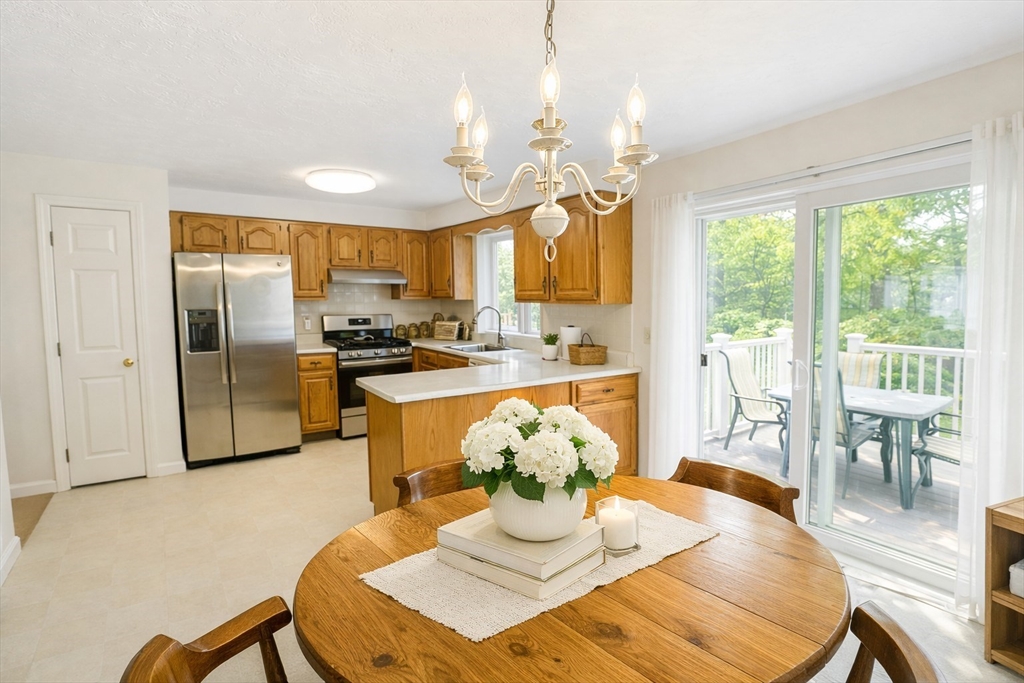
VALLEY RIDGE II - Welcome home to this impeccably maintained, ONE OWNER three-level townhouse where all the major, high-ticket capital improvements have already been done for you. Within the past year, this property has been upgraded with a brand-new roof, siding, windows, deck, privacy screen, bulkhead, furnace, and central AC condenser. (The hot water heater is just six years young!) Two King-Sized Bedrooms: Both feature private, dedicated en-suite bathrooms. A large mostly finished basement offers excellent flexibility as home office, media room, or potential third bedroom, complete with a dedicated laundry and storage room. Enjoy central air, efficient gas heat, a private outdoor deck, and one deeded parking space with guest parking available. Professionally managed complex with an unbeatable central location. Enjoy effortless access to Boston, Cape Cod, and nearby Braintree Mall for shopping and dining. Approx ten minutes to the Holbrook/Randolph Train station. Come check it out
| 4 days ago | Listing updated with changes from the MLS® | |
| 4 days ago | Status changed to Active Under Contract | |
| 2 weeks ago | Price changed to $437,000 | |
| a month ago | Listing first seen on site |

The property listing data and information, or the Images, set forth herein were provided to MLS Property Information Network, Inc. from third party sources, including sellers, lessors, landlords, and public records, and were compiled by MLS Property Information Network, Inc. The property listing data and information, and the Images, are for the personal, non-commercial use of consumers having a good faith interest in purchasing, leasing or renting listed properties of the type displayed to them and may not be used for any purpose other than to identify prospective properties which such consumers may have a good faith interest in purchasing, leasing or renting. MLS Property Information Network, Inc. and its subscribers disclaim any and all representations and warranties as to the accuracy of the property listing data and information, or as to the accuracy of any of the Images, set forth herein.
Last checked 2026-07-06 07:42 PM UTC